Work
7 images
Hsinchu · 2001
Jian Gung Primary School Classrooms Addition
Planning concept
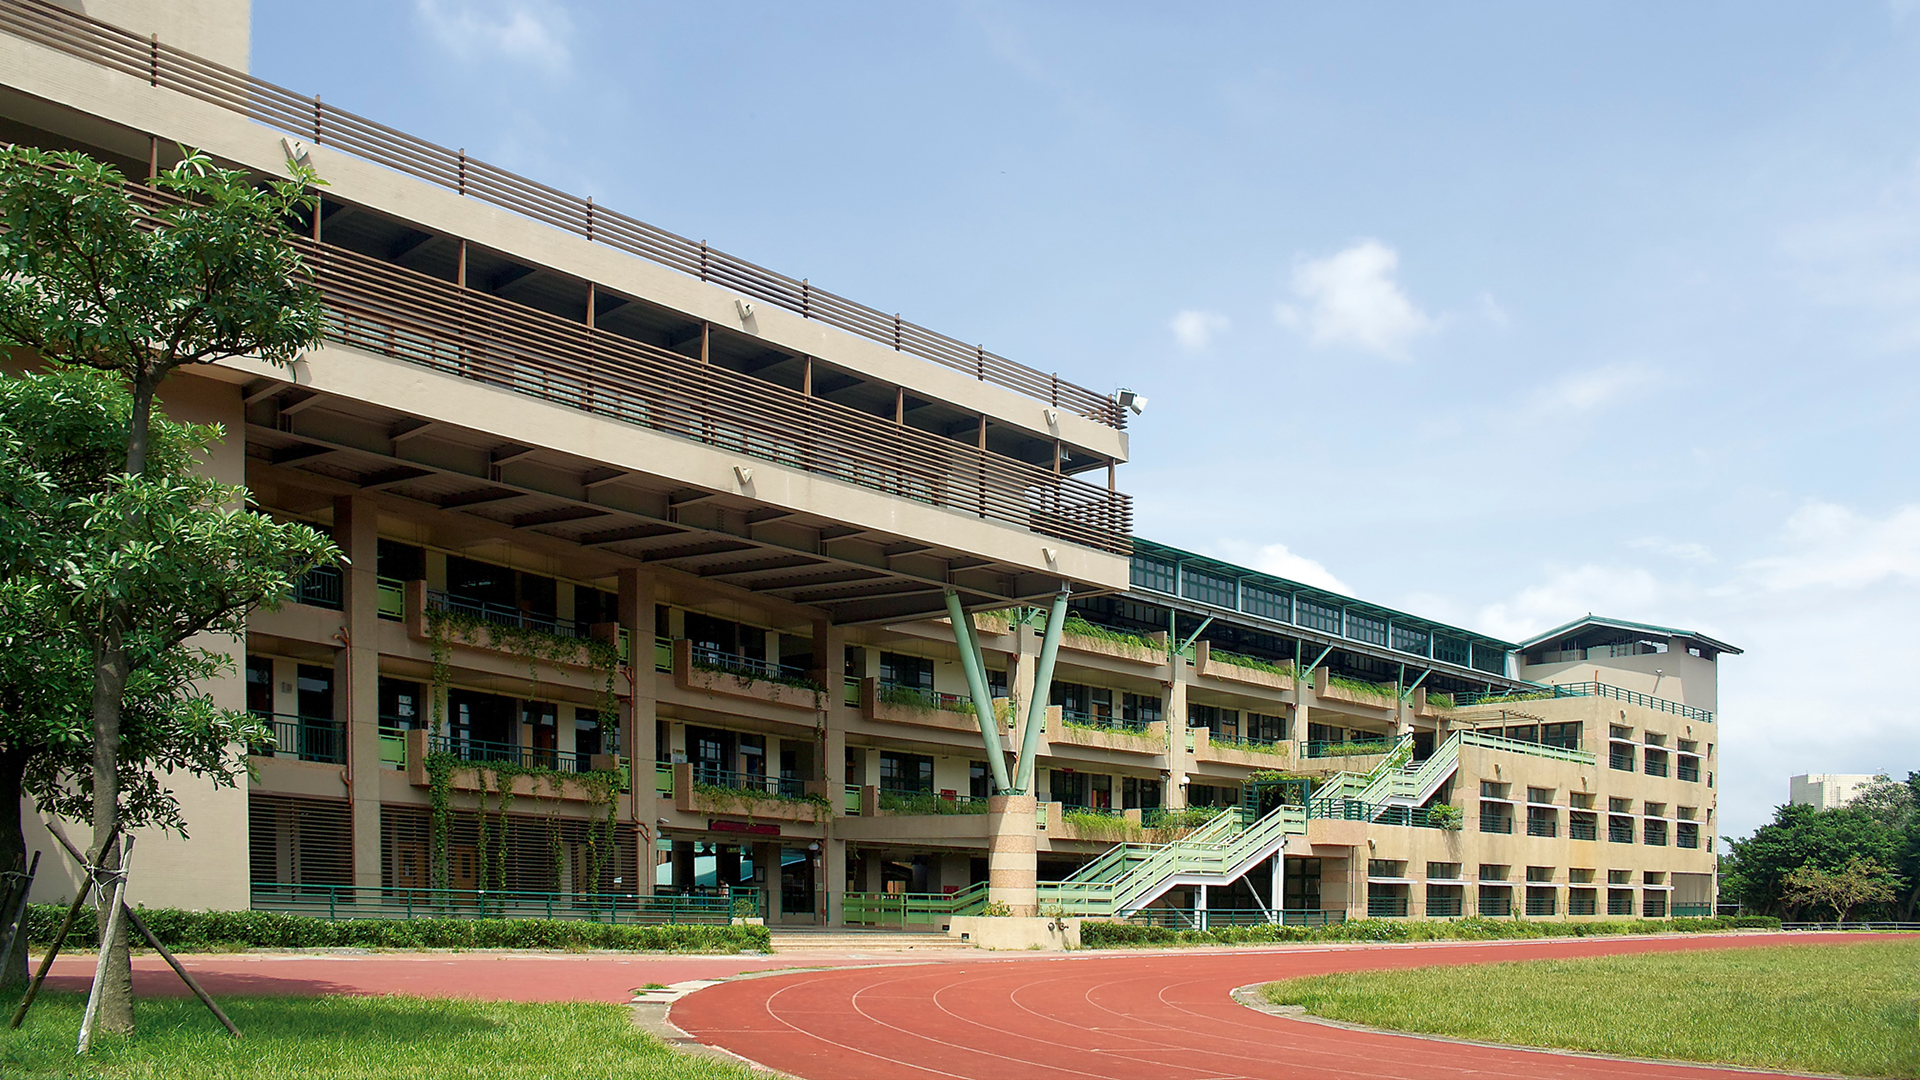
Respect the original content of school development: the buildings are arranged in north-south facing configuration, so that the building can reduce the energy consumption of the shell and get a uniform light source.
Strengthen and guide the original campus circulation: the smooth broad aisles and connecting corridors enable students to walk on the campus to avoid rain.
Create and revitalize open space: Step alike terraces are set up on each floor to increase the activity space for students and provide outdoor teaching.
Reuse of old structures and local materials: refurbish the old warehouses during the Japanese period and transform them into a static display and learning space on campus.
Awards:
- The 2nd Best Practice Green Building Award, Ministry of the Interior, Taiwan (2004)